
Primary on Main
Address
4412 Lithophone Court, West Lafayette, IN
Price
$ 460,000
Property Attributes
- MLS#202630366
- TypeSingle Family
- Listing Status Pending
- CountyTIPPECANOE
- CityWest Lafayette
- AreaWabash
- NeighborhoodStonehenge
- Zip47906
- StyleRanch
- Year Built2021
- Taxes$ 3410
- Price$ 460,000
- Bedrooms4
- Full Bathrooms3
- Half Bathrooms1
- Sqr Footage2433
- Lot Size0.233 Acres
Data Source:
Indiana Regional MLS (IRMLS)
Property Description
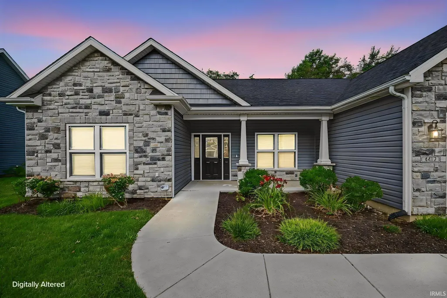
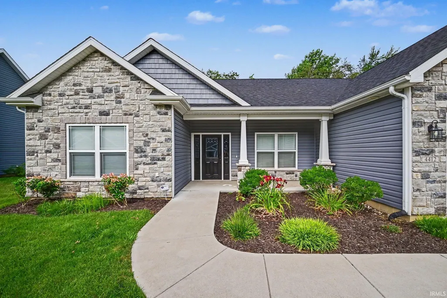
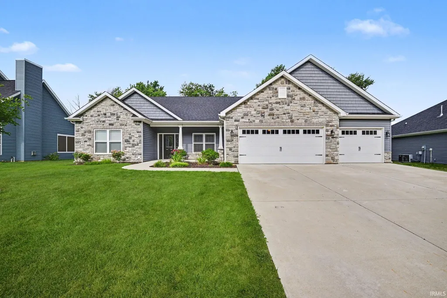
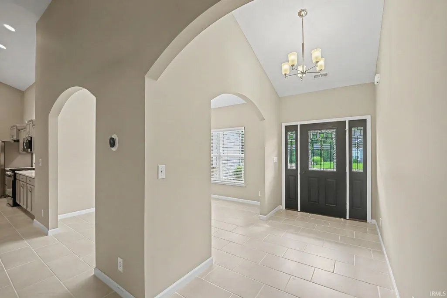
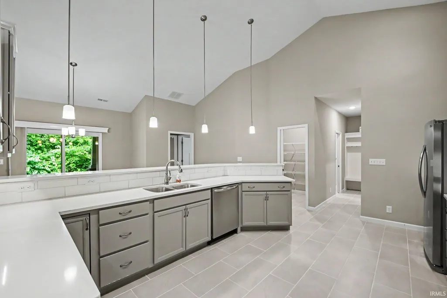
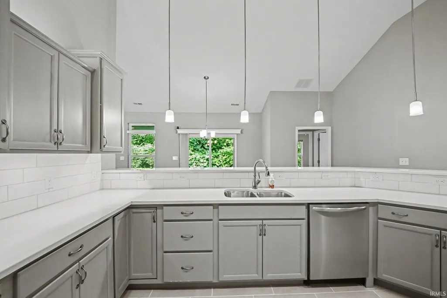
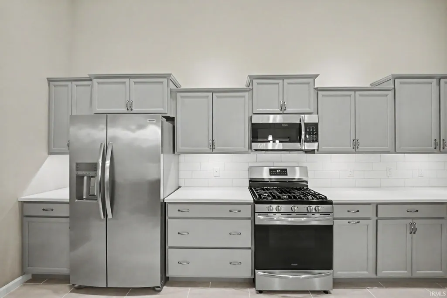
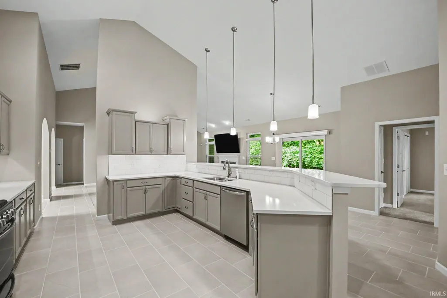
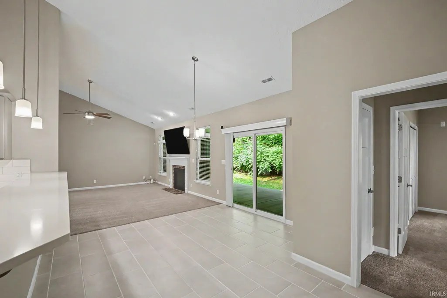
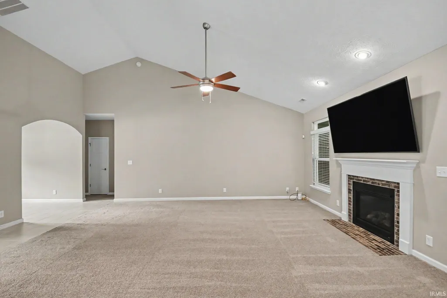
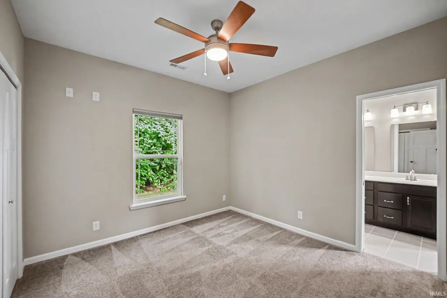
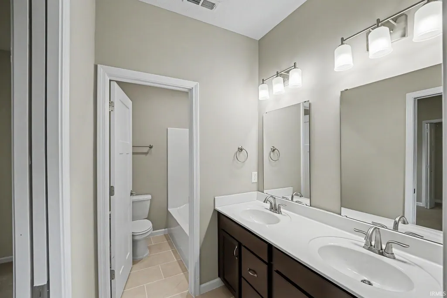
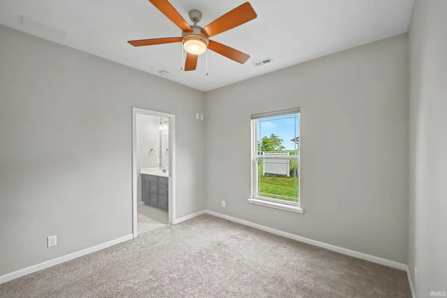
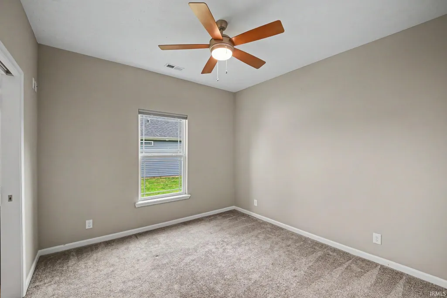
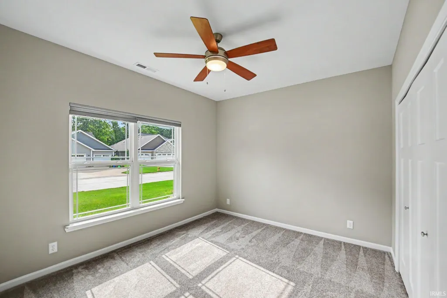
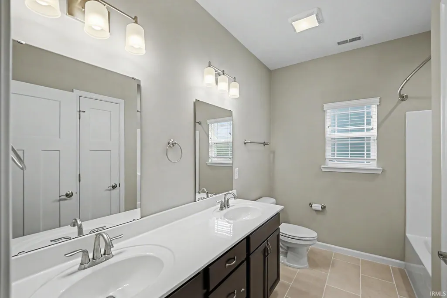
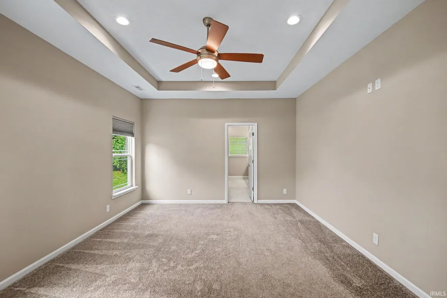
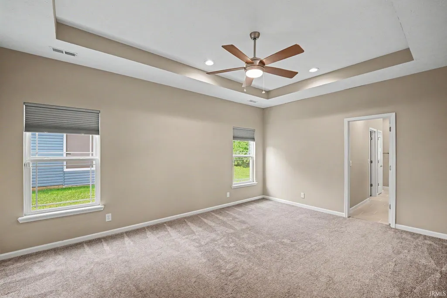
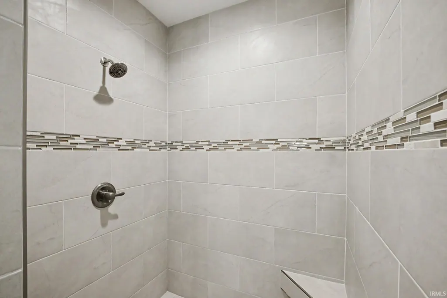
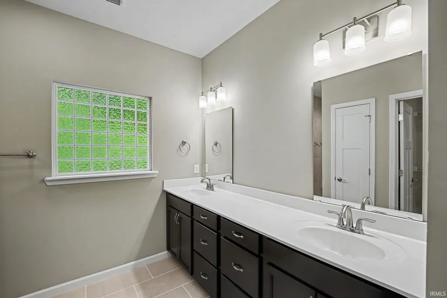
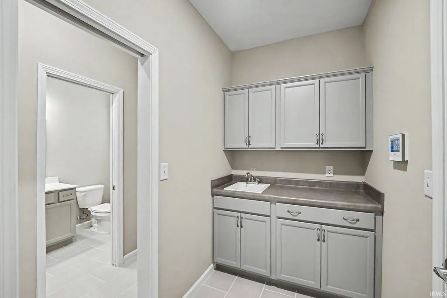
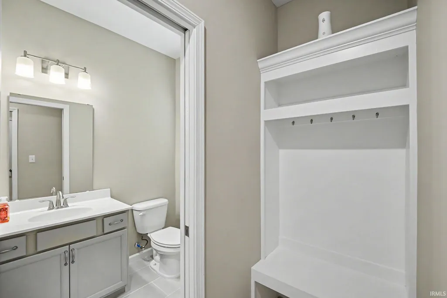
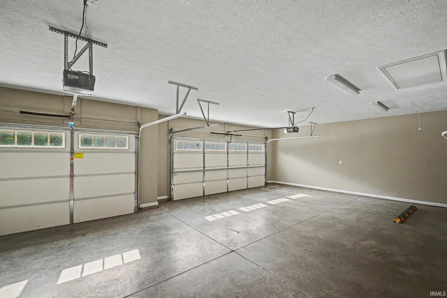
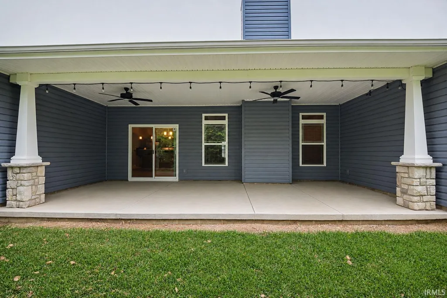
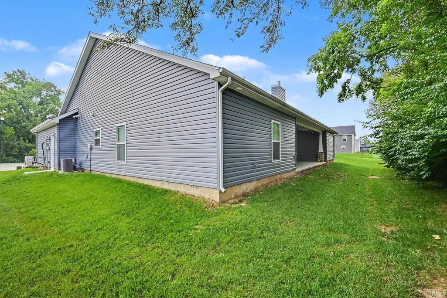
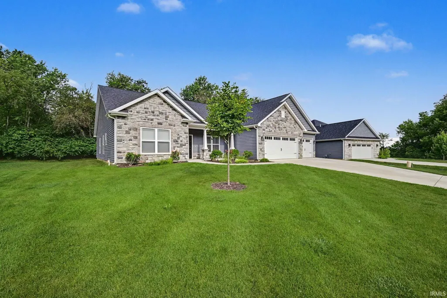
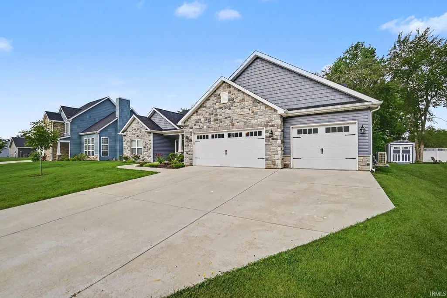
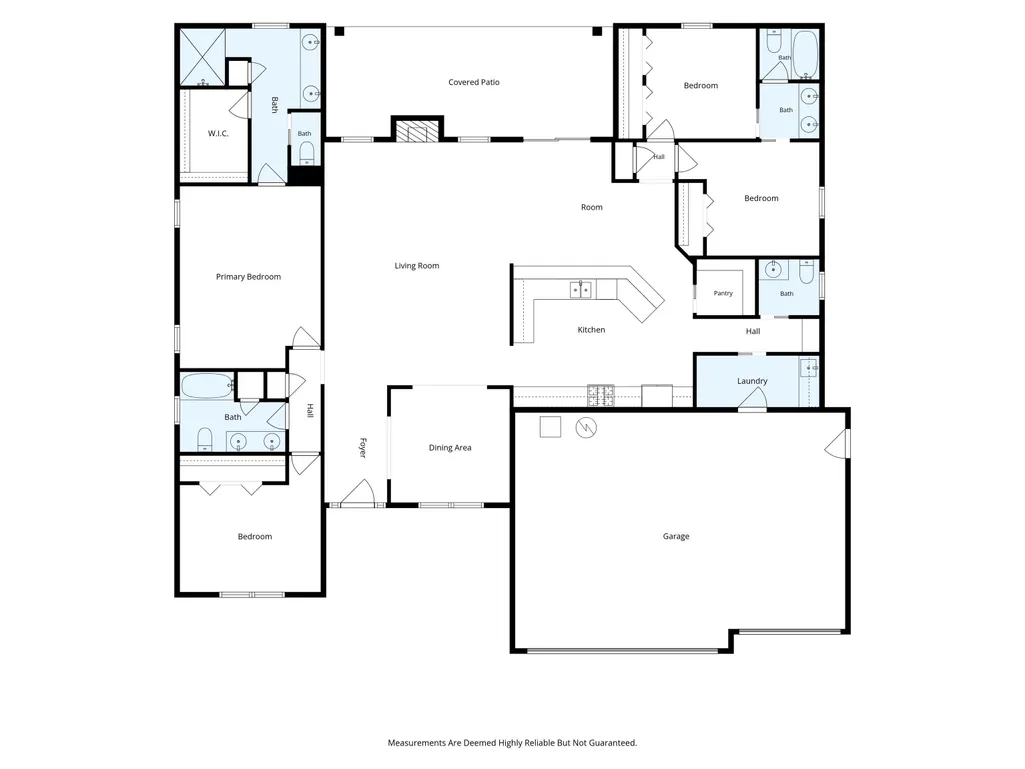
Welcome to 4412 Lithophone Court, a beautifully maintained 2,433 sq. ft. home tucked away on a cul-de-sac in the highly sought-after Stonehenge subdivision. Built in 2021, this move-in-ready home offers 4 bedrooms, 3.5 bathrooms, and a thoughtfully designed split floor plan with modern finishes throughout. The open concept layout is perfect for both everyday living and entertaining, featuring a spacious living area, an eat-in kitchen, and a versatile flex room ideal for a home office, formal dining room, or playroom. The stunning kitchen offers stone countertops, abundant cabinetry, a large center island with seating, and a walk-in pantry, making it as functional as it is beautiful. Retreat to the private primary suite, complete with a walk-in shower, dual vanities, and an oversized walk-in closet. Each additional bedroom offers generous space, providing comfort and flexibility for family or guests. Step outside to enjoy the well maintained yard, complete with a full irrigation system. The climate-controlled 3 car garage offers the perfect space for vehicles, hobbies, storage, or year-round projects. As an added bonus, the sellers are offering seller concessions, giving the next homeowner extra flexibility to help with a down payment, closing costs, or other eligible expenses. Living in Stonehenge also means enjoying exclusive neighborhood amenities, including access to the community pool and clubhouse, perfect for relaxing, gathering with neighbors, and making the most of the summer months. With its desirable location, and modern amenities, this turnkey home is ready to welcome its next owners. Schedule your private showing today!
| Elementary School | Middle School | High School |
|---|---|---|
| Klondike Elementary School | Klondike Middle School | William Henry Harrison High School |
| Price History | |
|---|---|
| 7/28/2026 | Listed $460,000 |
General Features
| Sewer | City |
|---|---|
| Heating | Gas,Forced Air |
| Kitchen Level | Main |
| Cooling | Central Air |
| Laundry Y/N | Main |
| Fireplaces | Yes |
| Garage | Attached |
| Amenities | Attic Pull Down Stairs,Breakfast Bar,Ceiling-9+,Ceiling-Tray,Closet(s) Walk-in,Countertops-Stone,Dryer Hook Up Gas,Eat-In Kitchen,Irrigation System,Pantry-Walk In,Patio Open,Porch Covered,Range/Oven |
| Status | Pending |
| Full Baths | 3 |
| Half Baths | 1 |
| Bathrooms | 4 |
| Year Built | 2021 |
| New Construction | No |
| Subdivision | Stonehenge |
| Style | One Story |
| Township | Wabash |
| Class | RESIDENTIAL |
| Type | Site-Built Home |
| Age | 5 |
| FIPS Code | 18157 |
| Inside City Limits | No |
| Associated Document Count | 3 |
| REO | No |
| Status | Pending |
| Auction Y/N | No |
| Common Amenities | Clubhouse,Swimming Pool |
| Dining Room Level | Main |
| Annual Taxes | 3410.96 |
| Area | Tippecanoe County |
| Location | Rural Subdivision |
| High School | William Henry Harrison |
| City | West Lafayette |
| School District | Tippecanoe School Corp. |
| Assoc. Dues Frequency | Annually |
| HOA Fees $ | 600 |
| Architectural Style | Ranch |
| Total Sq Ft | 2433 |
| Elementary School | Klondike |
| Middle School | Klondike |
| Legal Description | STONEHENGE SD PH 4 LOT 257 |
| Virtual Tour | https://www.propertypanorama.com/instaview/irmls/202630366 |
| Agent First Name | Courtney |
| Agent Last Name | Cudworth |
| DOM | 24 |
| Tax Year | 2026 |
| PROPOSED FINANCING | Cash,Conventional,FHA,VA |
Interior Features
| Basement | Slab |
|---|---|
| Fireplace(s) | 1 |
| Flooring | Carpet,Tile |
| Other Room 1 Level | Main |
| HVAC | Ceiling Fan |
| Kitchen Length | 17 |
| Laundry Room Width | 5 |
| Laundry Room Length | 12 |
| Kitchen Width | 12 |
| Beds | 4 |
| Total Rooms | 9 |
| Dining Room Length | 12 |
| Dining Room Width | 12 |
| Breakfast Room Length | 13 |
| Breakfast Room Width | 10 |
| Fireplace | Living/Great Rm |
| Living Room Width | 18 |
| Living Room Length | 20 |
| Full Baths Main | 3 |
| Total Finished SqFt | 2433 |
| Basement Y/N | No |
| Other Room 1 Length | 28 |
| Other Room 1 Width | 11 |
| Above Grade Bedrooms | 4 |
| Half Baths Main | 1 |
| 1st Bedroom Level | Main |
| 1st Bedroom Width | 13 |
| 2nd Bedroom Length | 11 |
| 2nd Bedroom Level | Main |
| 2nd Bedroom Width | 11 |
| 3rd Bedroom Length | 11 |
| 3rd Bedroom Level | Main |
| 3rd Bedroom Width | 11 |
| 4th Bedroom Length | 13 |
| 4th Bedroom Level | Main |
| 4th Bedroom Width | 11 |
| Above Grade Finished SqFt | 2433 |
| Living/Great Rm Level | Main |
Exterior Features
| Exterior | Stone,Vinyl |
|---|---|
| Driveway | Concrete |
| Pool | No |
| Garage Length | 23 |
| Garage Width | 32 |
| Lot Size Area | 10149 |
| Lot Dimensions | 112x90 |
| Lot Description | Cul-De-Sac,Level,0-2.9999 |
| Garage SqFt | 736 |
| Approx. Lot Size Acres | 0.233 |
| Garage Capacity | 3 |
| Off Street Parking Y/N | Yes |
| ROOF MATERIAL | Shingle |
| Waterfront Y/N | No |
| Garage Y/N | Yes |
| County Zoning | R1 |
Amenities
- Foreclosure
- Views
- New Construction
- Adult 55+
- Lease To Own
- No HOA Fees
- Furnished
- Primary On Main
- Air Conditioning
- Seller Finance
- Green
- Fixer Upper
- Horse
- Golf
- Fireplace
- Deck
- Garage
- Basement
- Pool
 IDX information is provided exclusively for consumers personal, non-commercial use and may not be used for any purpose other than to identify prospective properties consumers may be interested in purchasing. Data is deemed reliable but is not guaranteed accurate by the MLS. IDX information is provided by the Indiana Regional MLS.
Information last updated on September 14, 2026 3:08 AM UTC
IDX information is provided exclusively for consumers personal, non-commercial use and may not be used for any purpose other than to identify prospective properties consumers may be interested in purchasing. Data is deemed reliable but is not guaranteed accurate by the MLS. IDX information is provided by the Indiana Regional MLS.
Information last updated on September 14, 2026 3:08 AM UTC
Property vs Single Family Average in 47906
Price
Taxes
Year Built
Visits
 MIBOR REALTOR® Association All information deemed reliable but not guaranteed. All properties are subject to prior sale, change or withdrawal. Neither listing broker(s) or information provider(s) shall be responsible for any typographical errors, misinformation, misprints and shall be held totally harmless. Listing(s) information is provided for consumer's personal, non-commercial use and may not be used for any purpose other than to identify prospective properties consumers may be interested in purchasing. The data relating to real estate for sale on this website comes in part from the Internet Data Exchange program of the Multiple Listing Service. Real estate listings held by brokerage firms other than The Property Shoppe Group may be marked with the Internet Data Exchange logo and detailed information about those properties will include the name of the listing broker(s) when required by the MLS. Copyright ©2026 All rights reserved.
Last Updated: September 14, 2026 2:56 AM UTC
MIBOR REALTOR® Association All information deemed reliable but not guaranteed. All properties are subject to prior sale, change or withdrawal. Neither listing broker(s) or information provider(s) shall be responsible for any typographical errors, misinformation, misprints and shall be held totally harmless. Listing(s) information is provided for consumer's personal, non-commercial use and may not be used for any purpose other than to identify prospective properties consumers may be interested in purchasing. The data relating to real estate for sale on this website comes in part from the Internet Data Exchange program of the Multiple Listing Service. Real estate listings held by brokerage firms other than The Property Shoppe Group may be marked with the Internet Data Exchange logo and detailed information about those properties will include the name of the listing broker(s) when required by the MLS. Copyright ©2026 All rights reserved.
Last Updated: September 14, 2026 2:56 AM UTC
